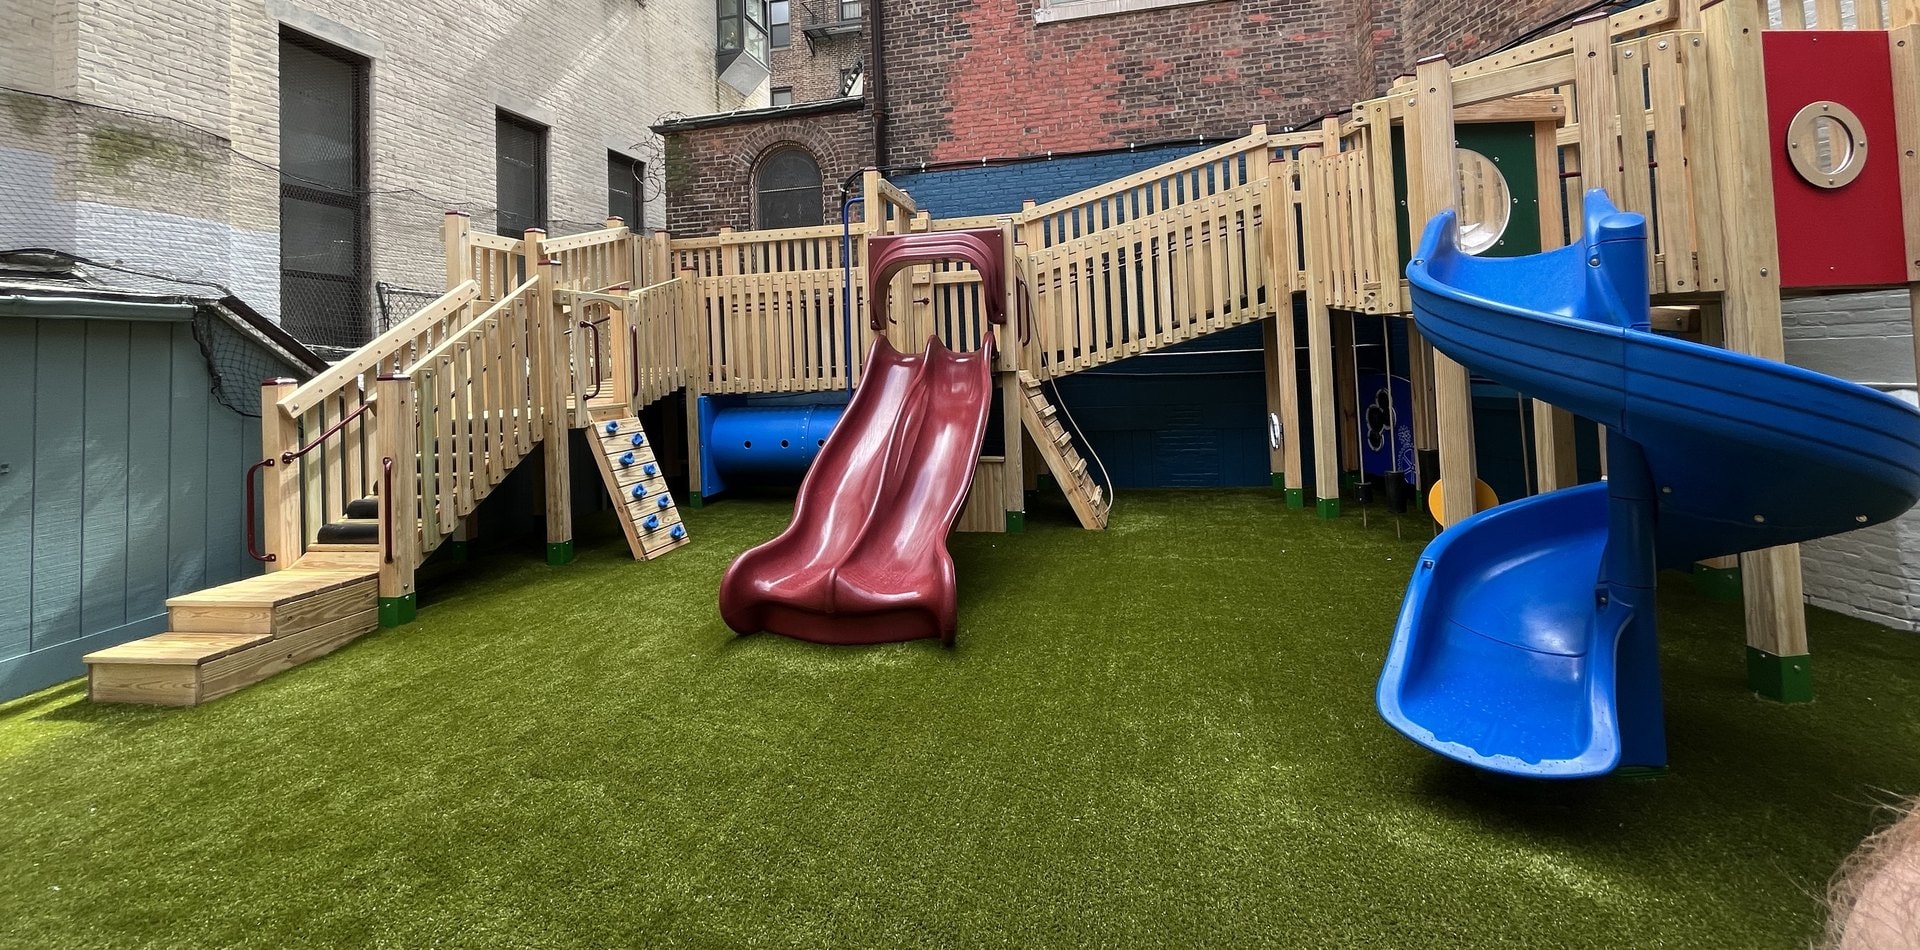
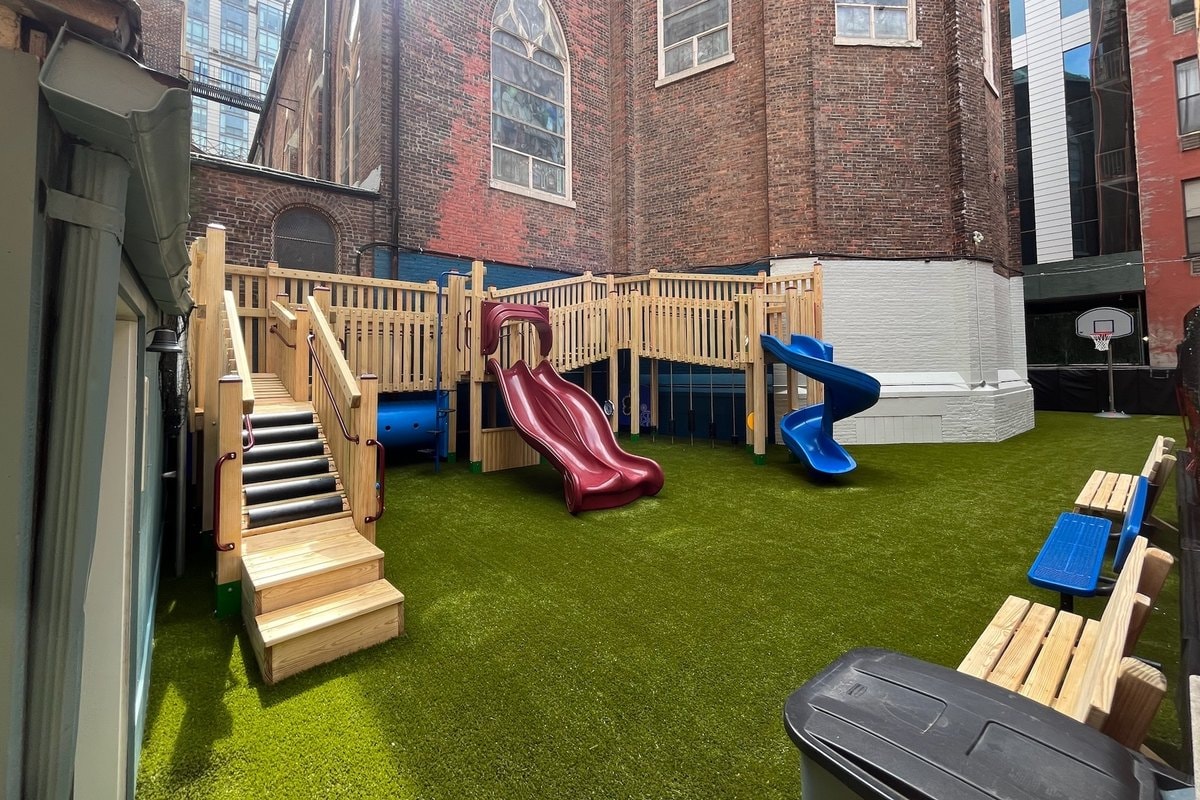
Wide establishing shot of the finished Caedmon School courtyard — multi-level natural wood play structure spanning the full width, burgundy slide center, blue spiral slide right, artificial turf, brick surrounds on all sides.
Ages
2–5
Type
Courtyard Play Structure

Caedmon School Playground

Location
New York, NY
← More Projects
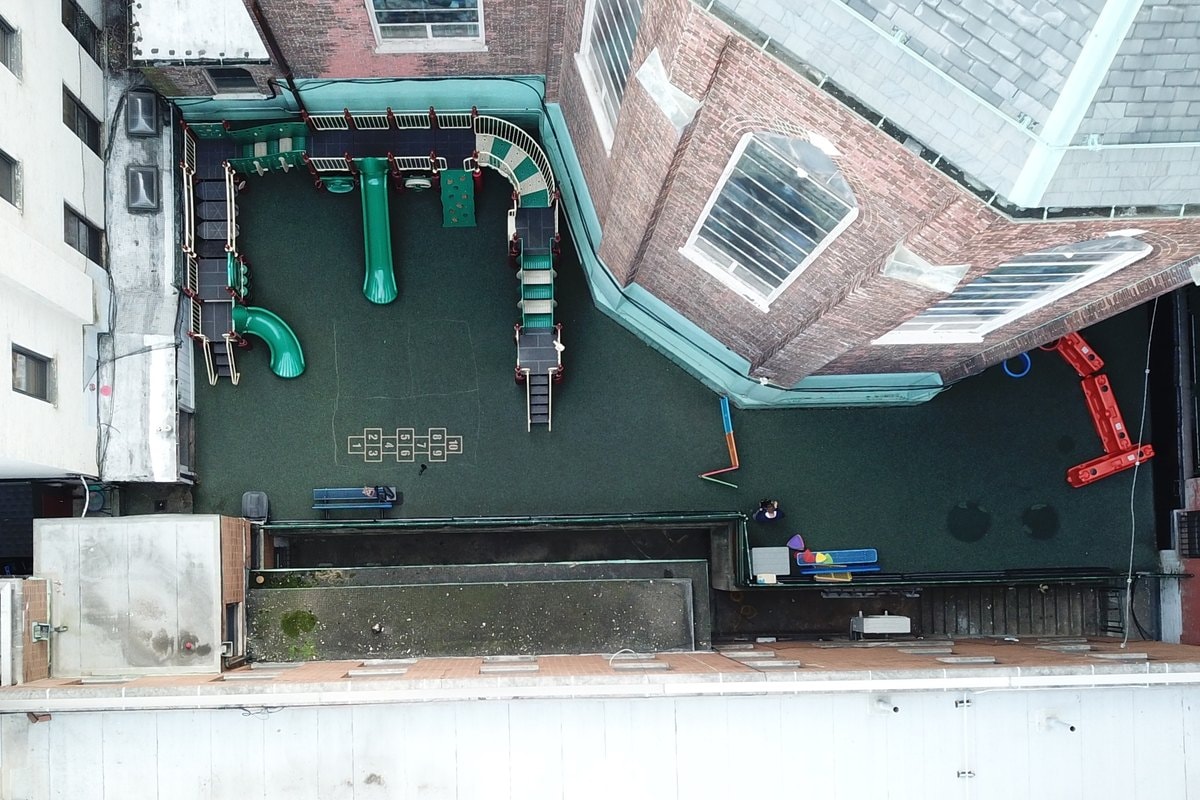
Straight-down drone shot of the old green-surface courtyard playground with existing teal and red equipment.
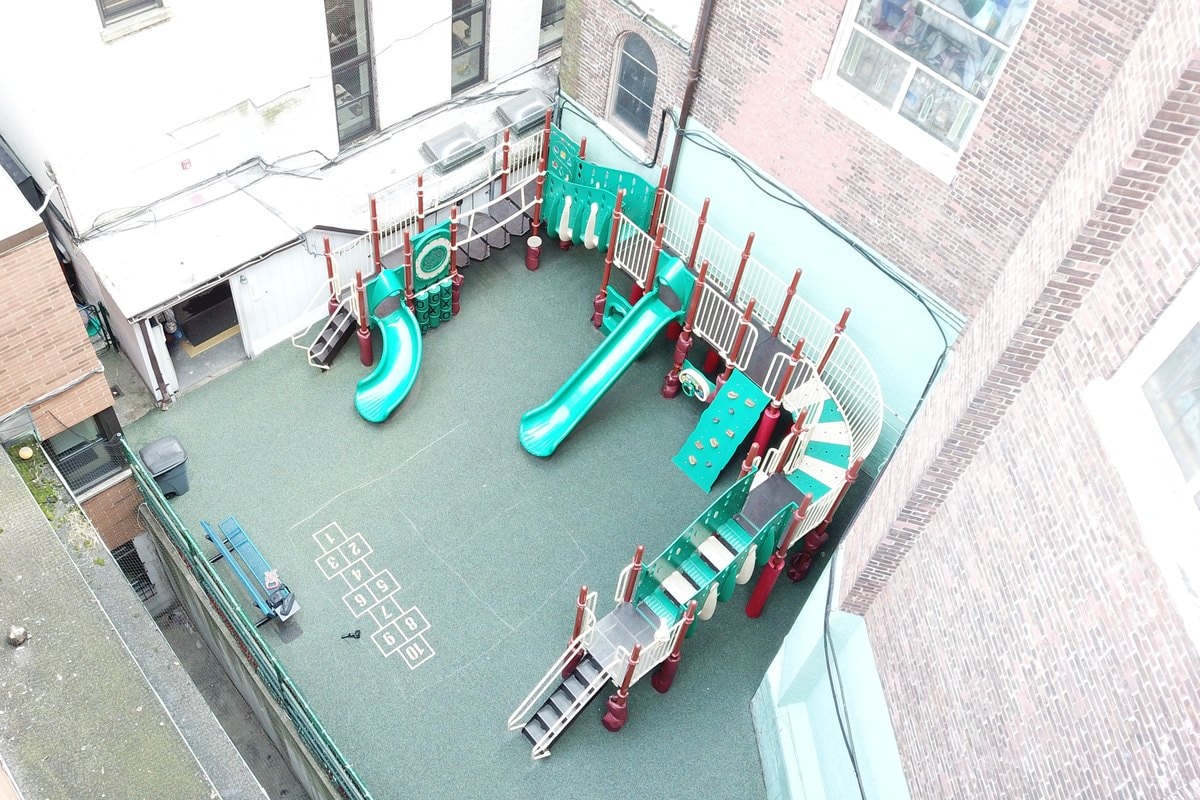
Oblique aerial of the old courtyard — teal slides, red posts, hopscotch grid visible.
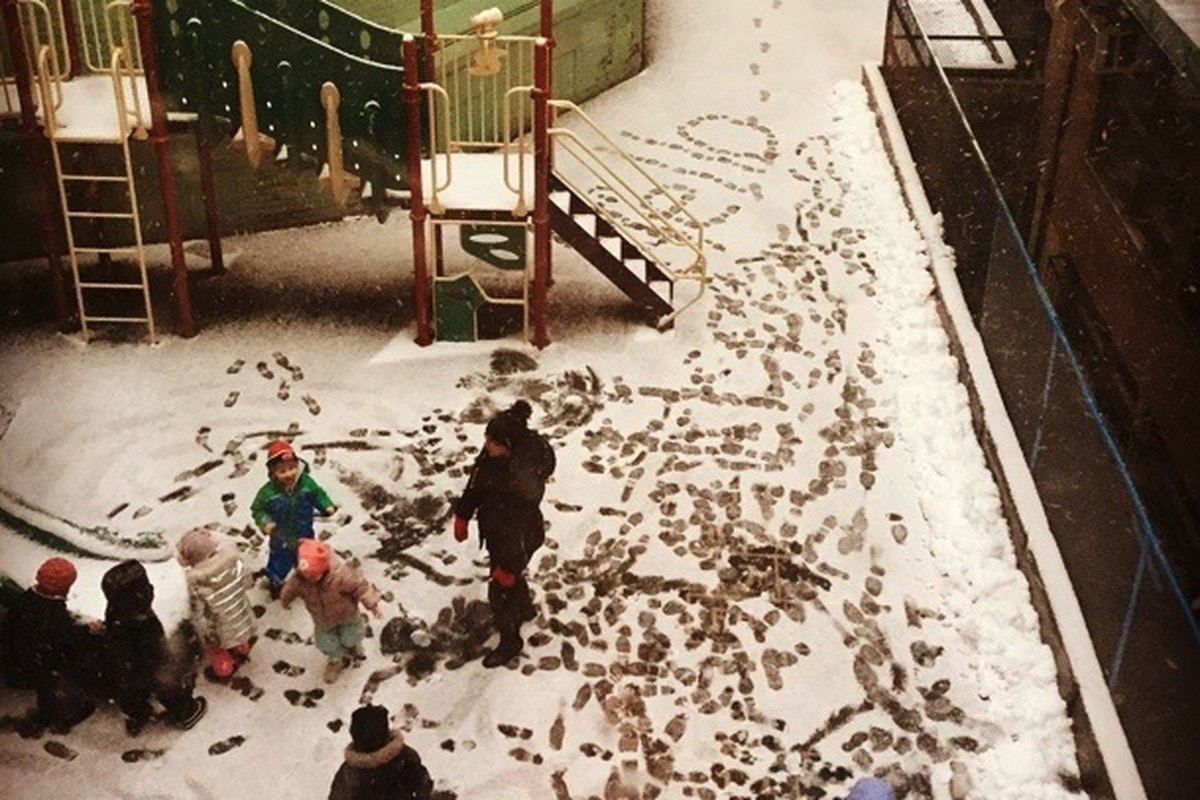
Aerial of children and a teacher playing in snow on the old courtyard surface.
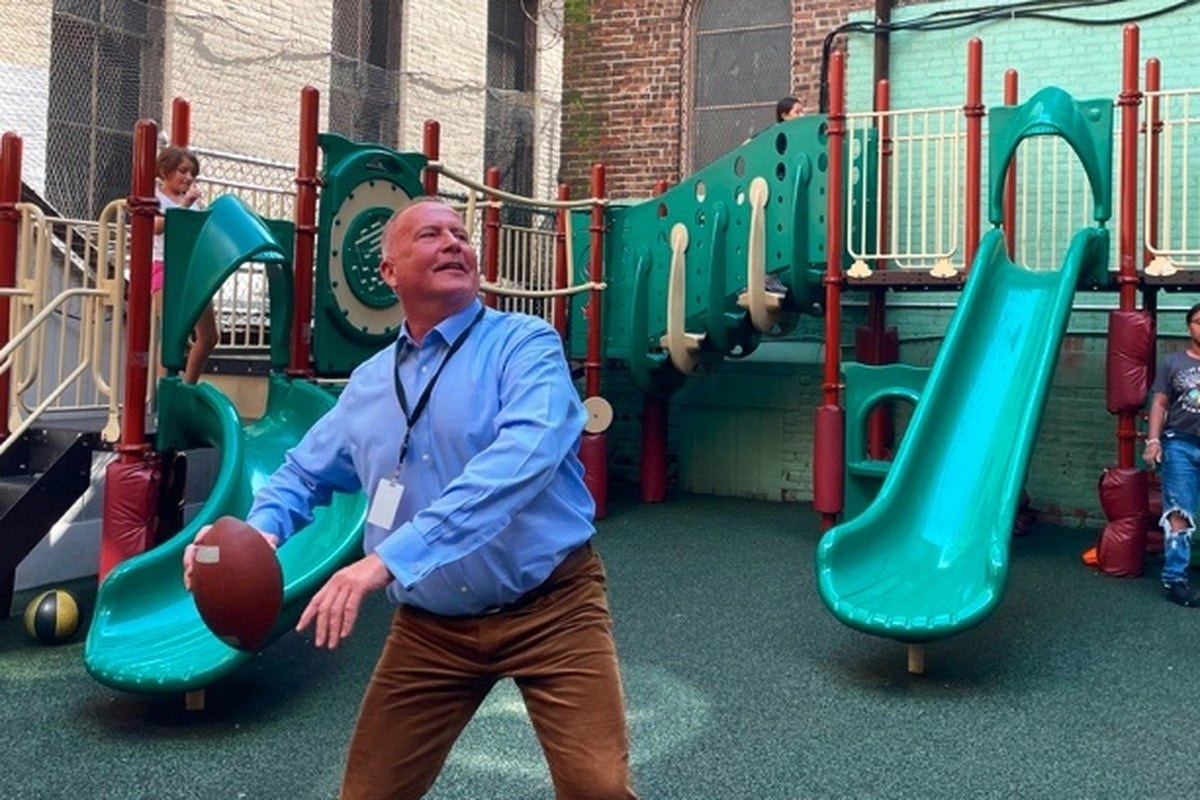
Ground-level shot of the old teal and red playground structure.
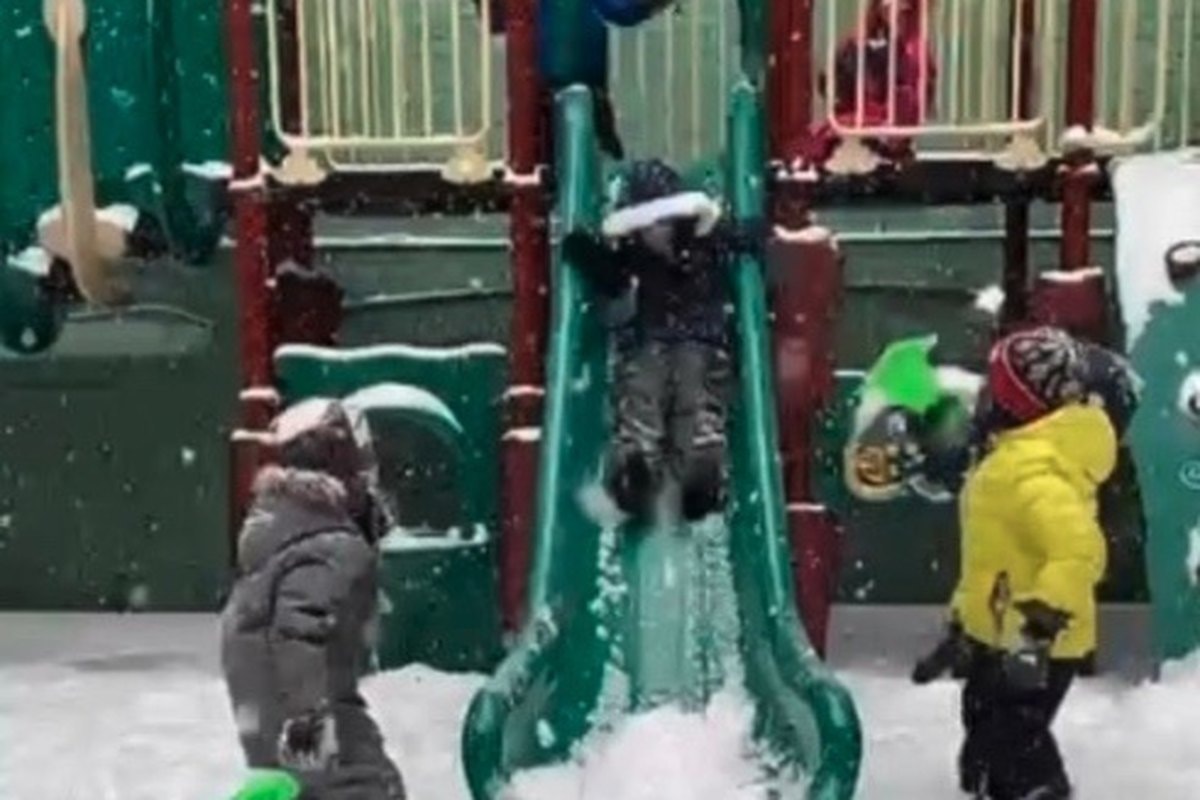
Children climbing up a snowy green slide on the old structure.
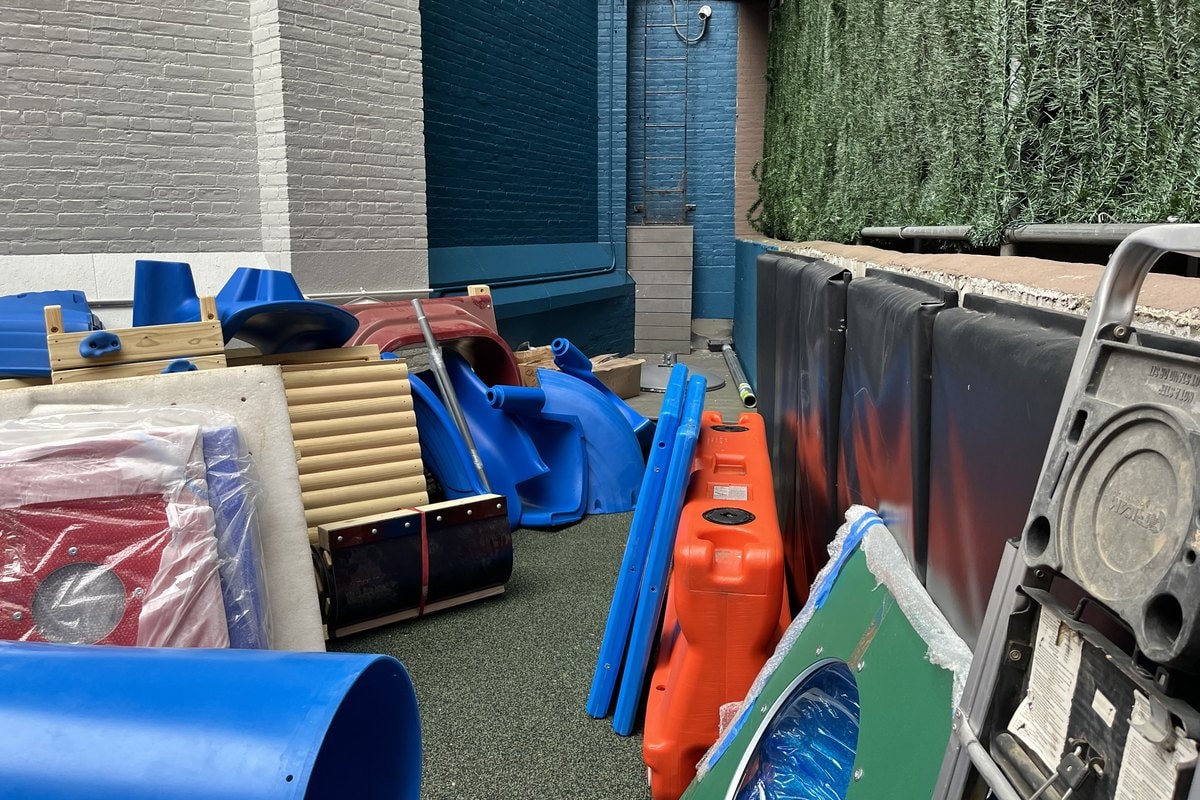
New PlayWood Plus components — blue slides, lumber, panels — staged in the courtyard before installation.
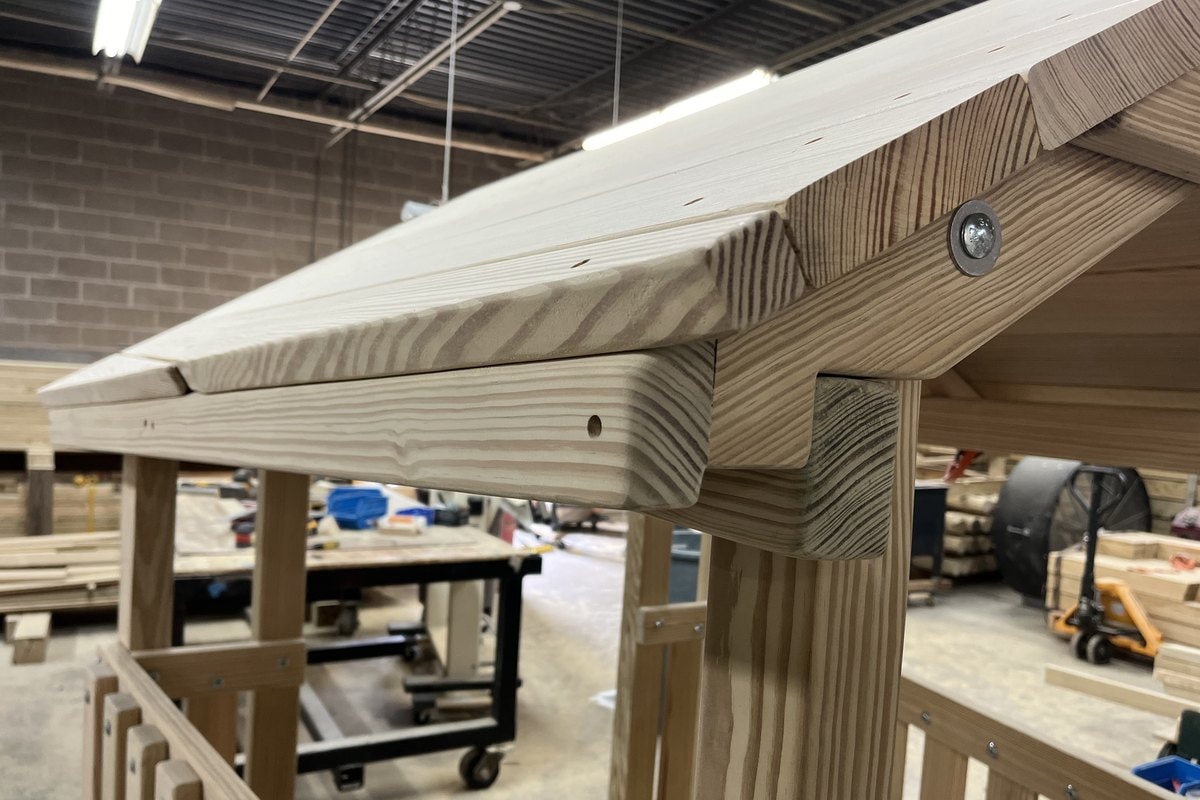
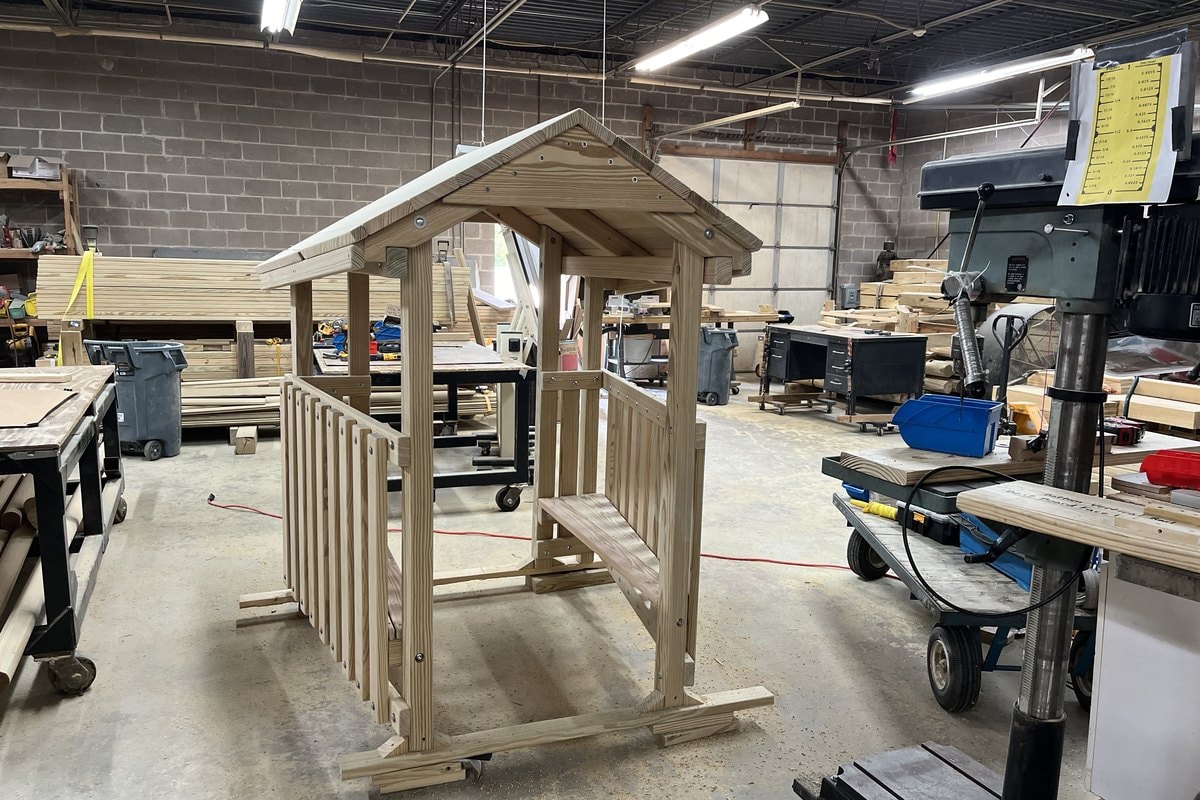
Close-up of a prefabricated wood roof eave and fascia detail in the shop.
Full prefab wood playhouse frame assembled in the shop.
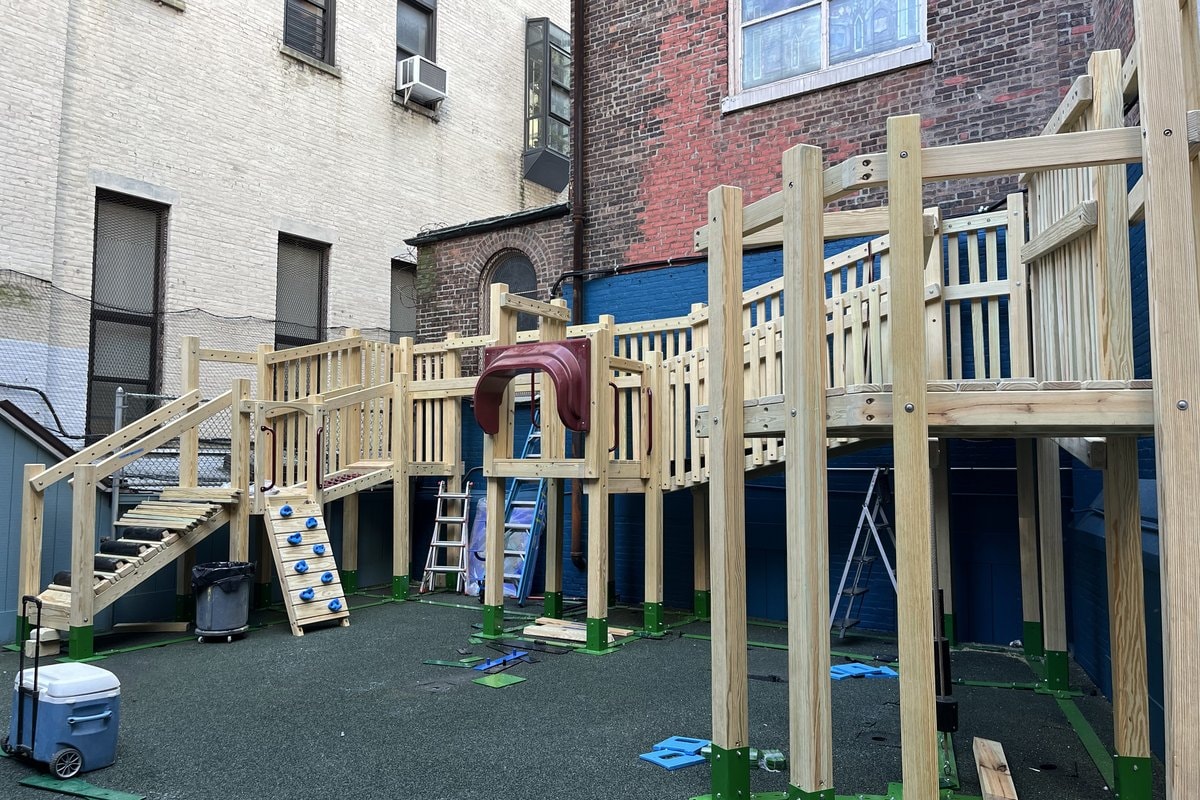
New PlayWood Plus structure going up in the courtyard — framing and decks visible.
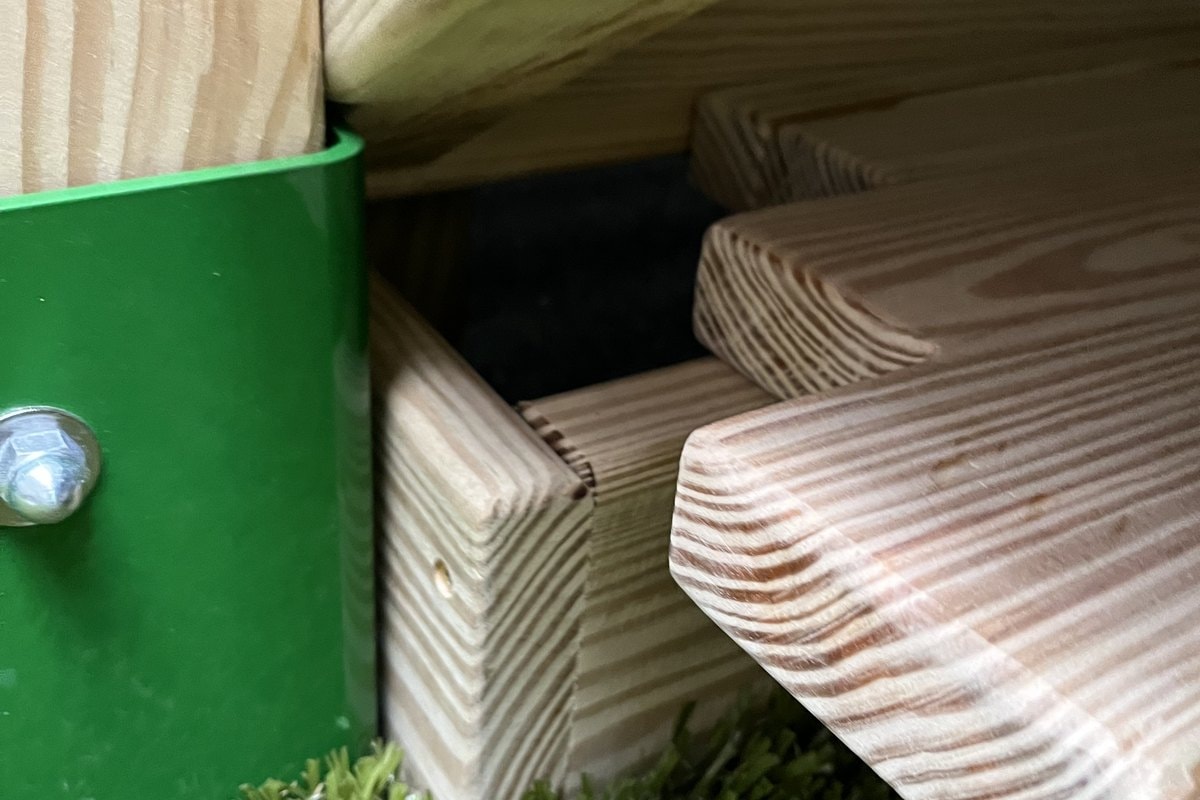
Close-up of the green post base bracket with wood stringer joinery detail.
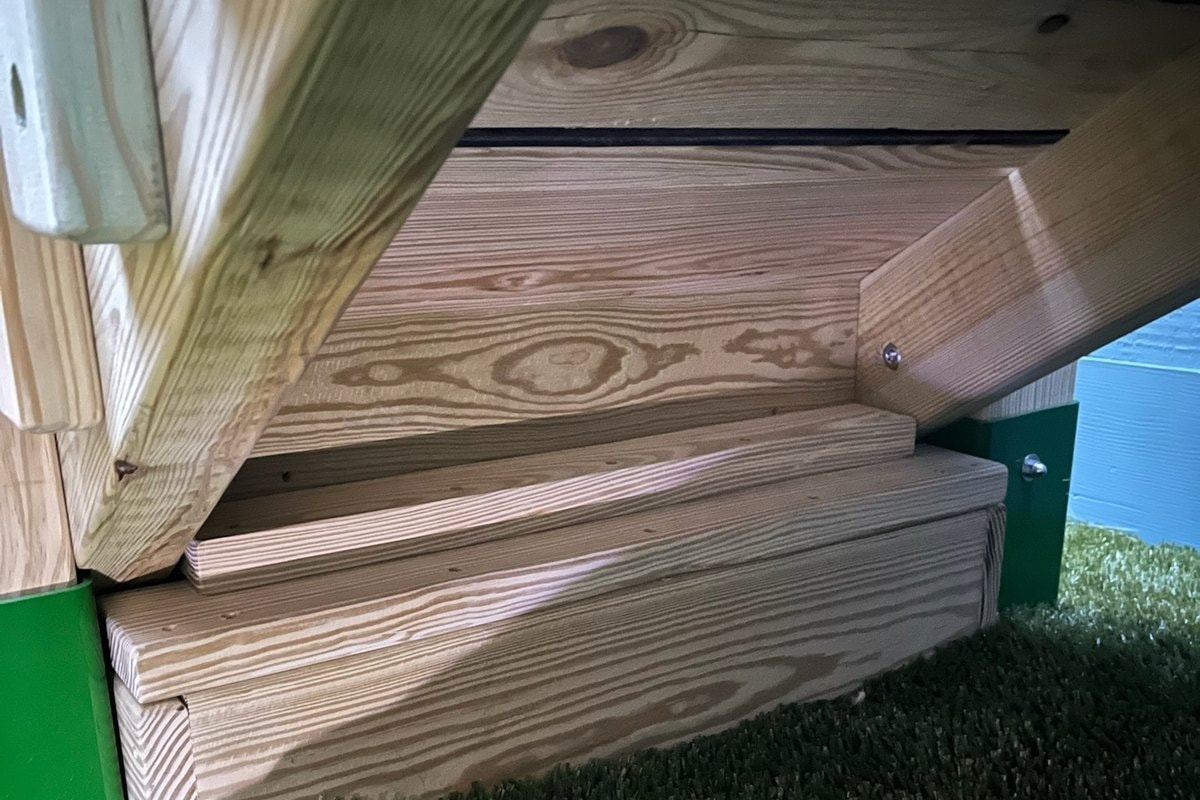
Close-up under the deck — green steel post brackets, wood stringers, blue siding visible at right, artificial turf below.
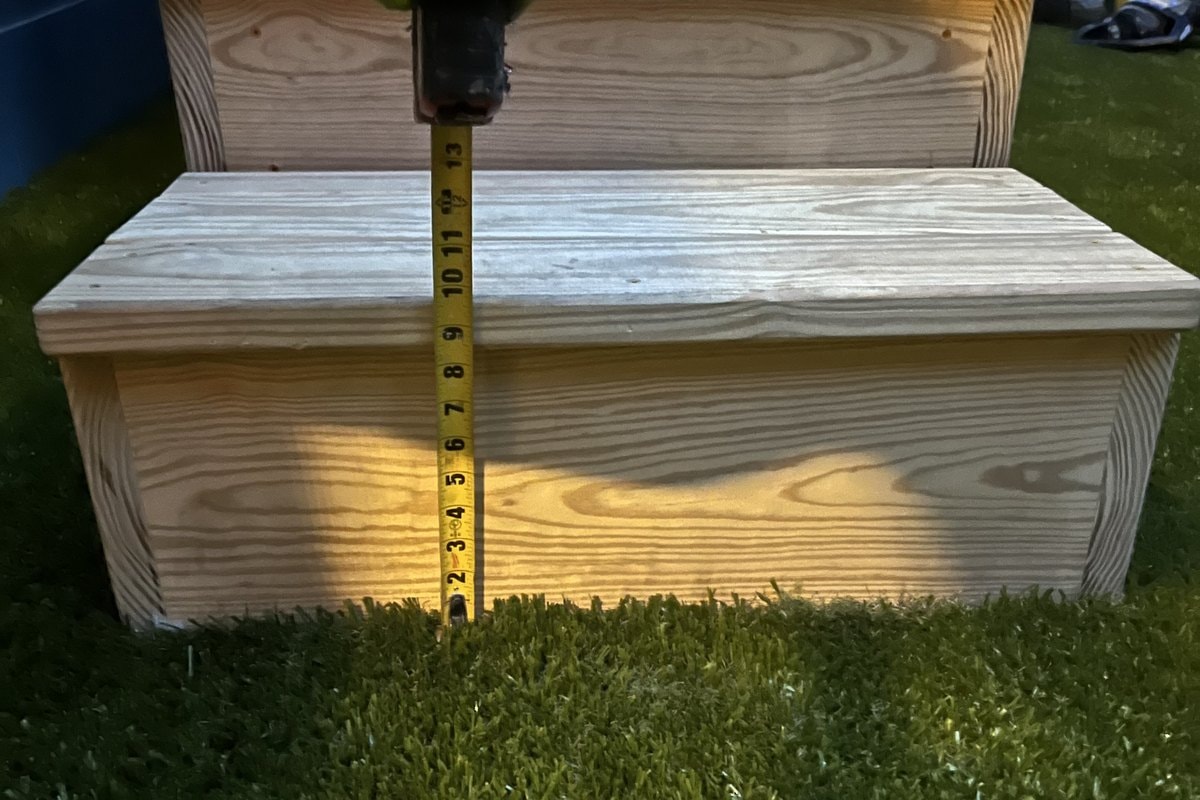
Tape measure against the bottom step riser — quality and compliance check shot.
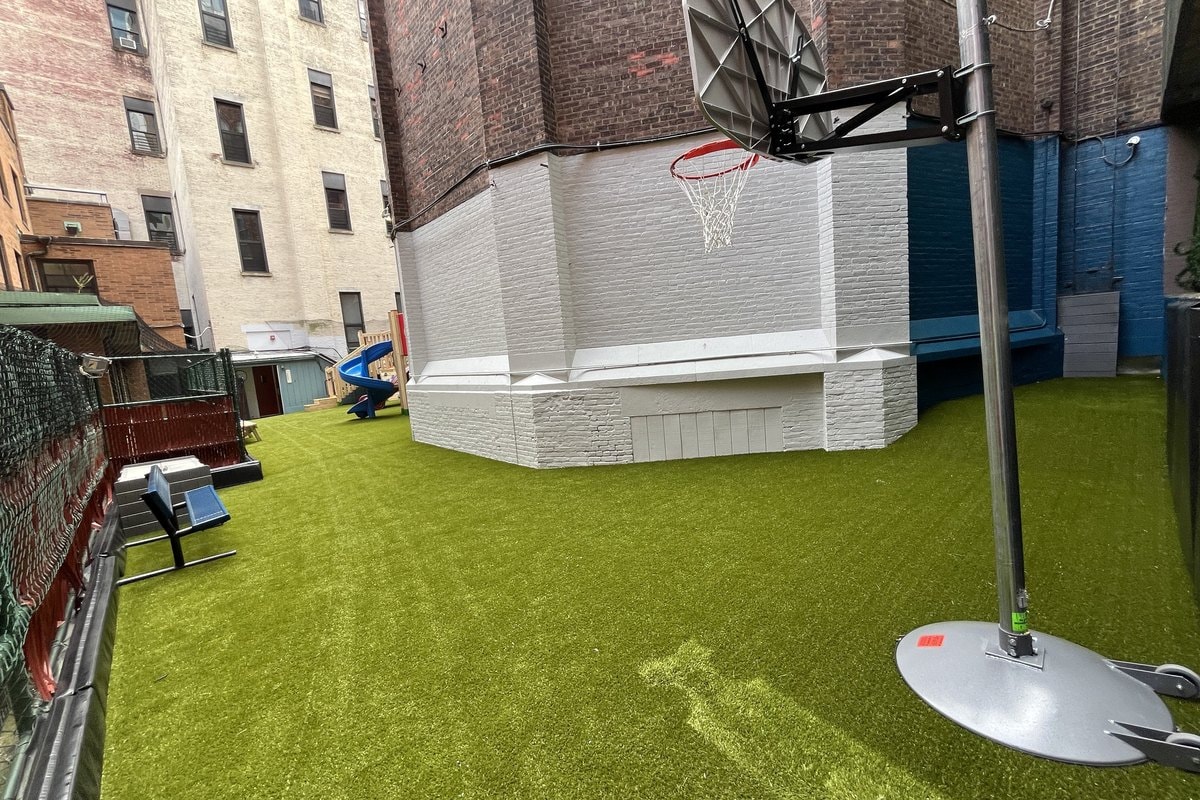
Wide shot of the finished courtyard — basketball hoop, artificial turf, playground visible in background.
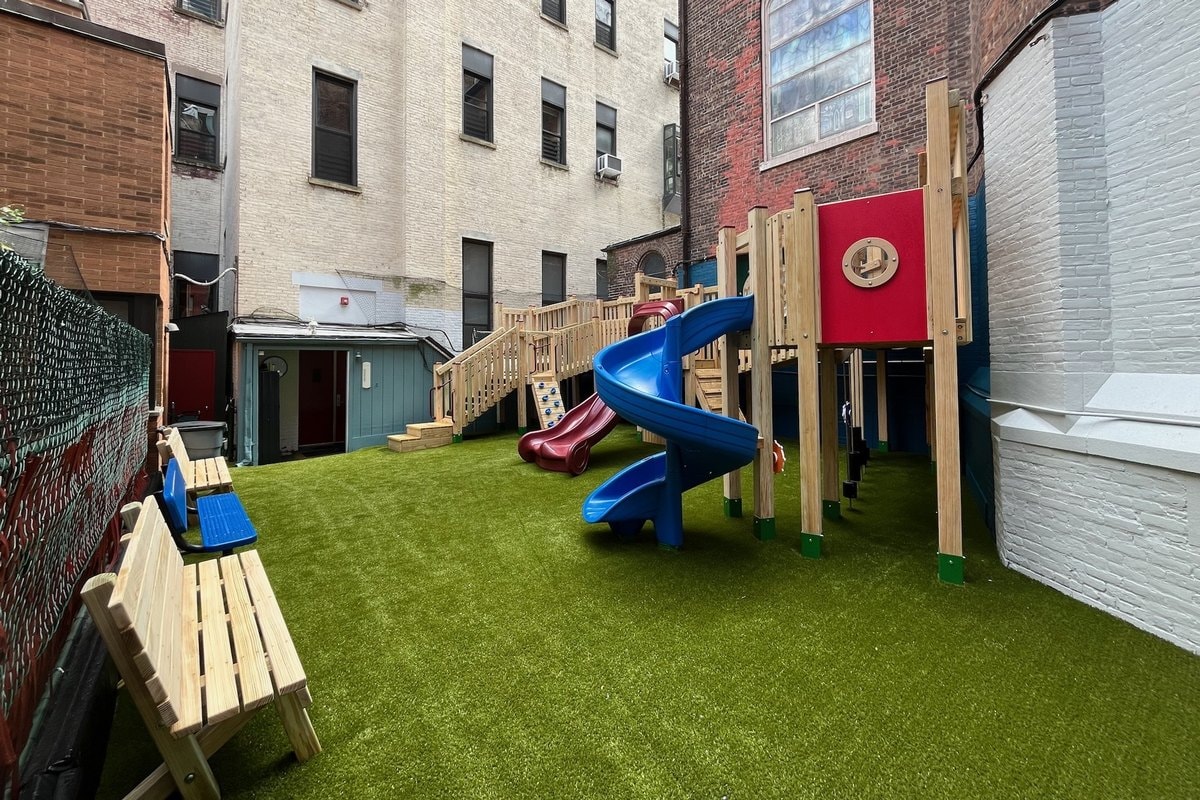
Ground-level view of the finished structure — blue spiral slide, red slide, wood benches, brick building surround.
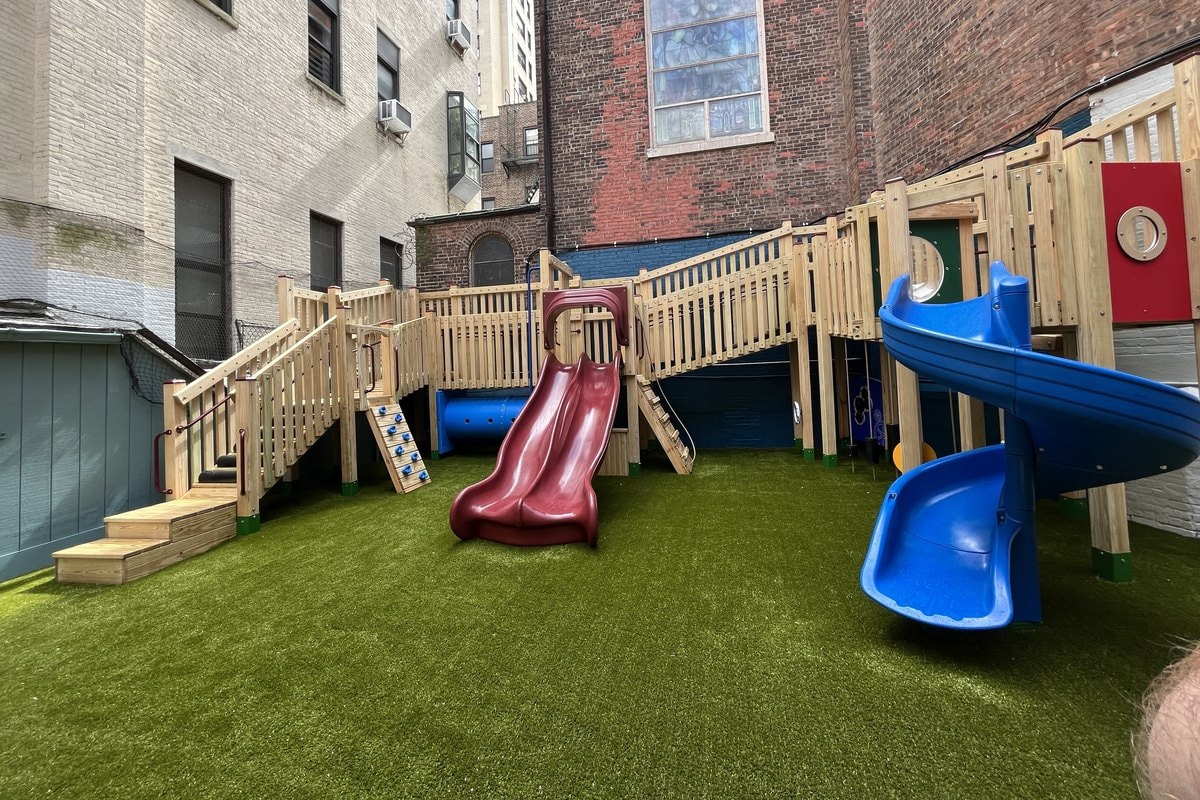
Wider angle showing full structure with red and blue slides, ramp stairs, benches, brick backdrop.
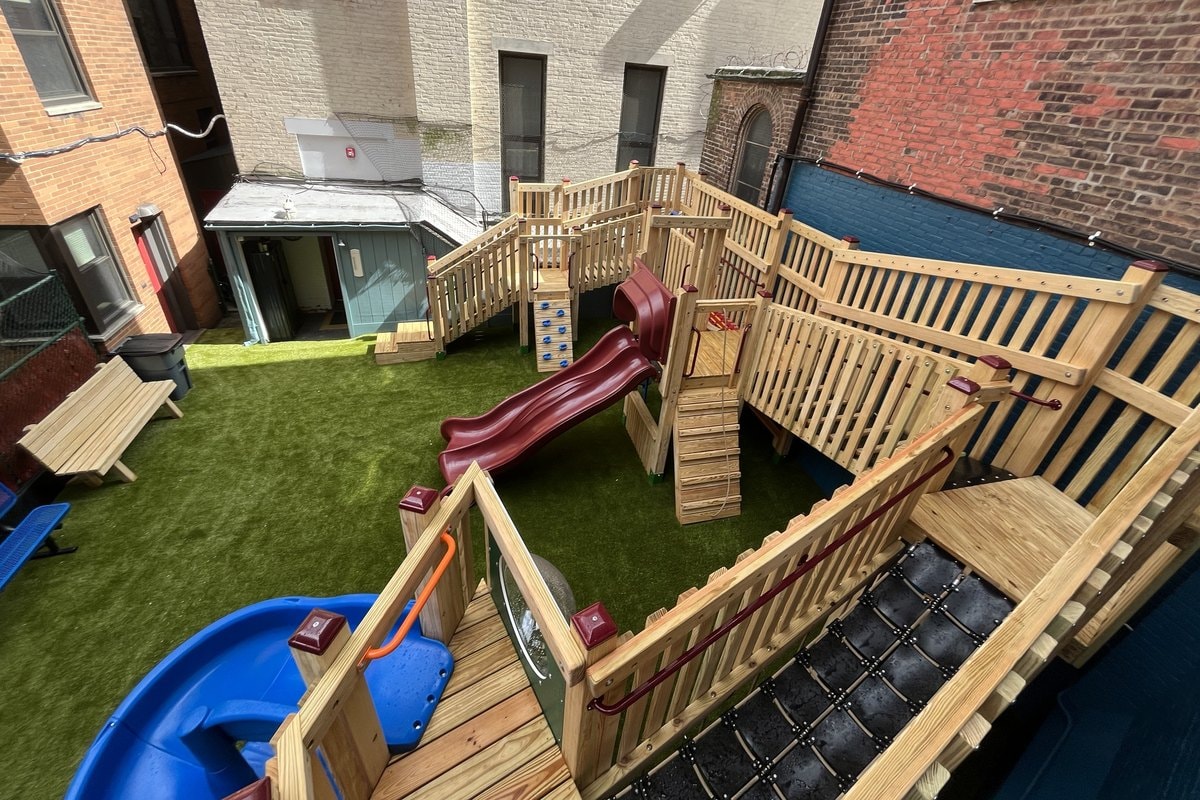
Slightly elevated angle — full courtyard with entry stairs at left, both slides, basketball hoop at right.
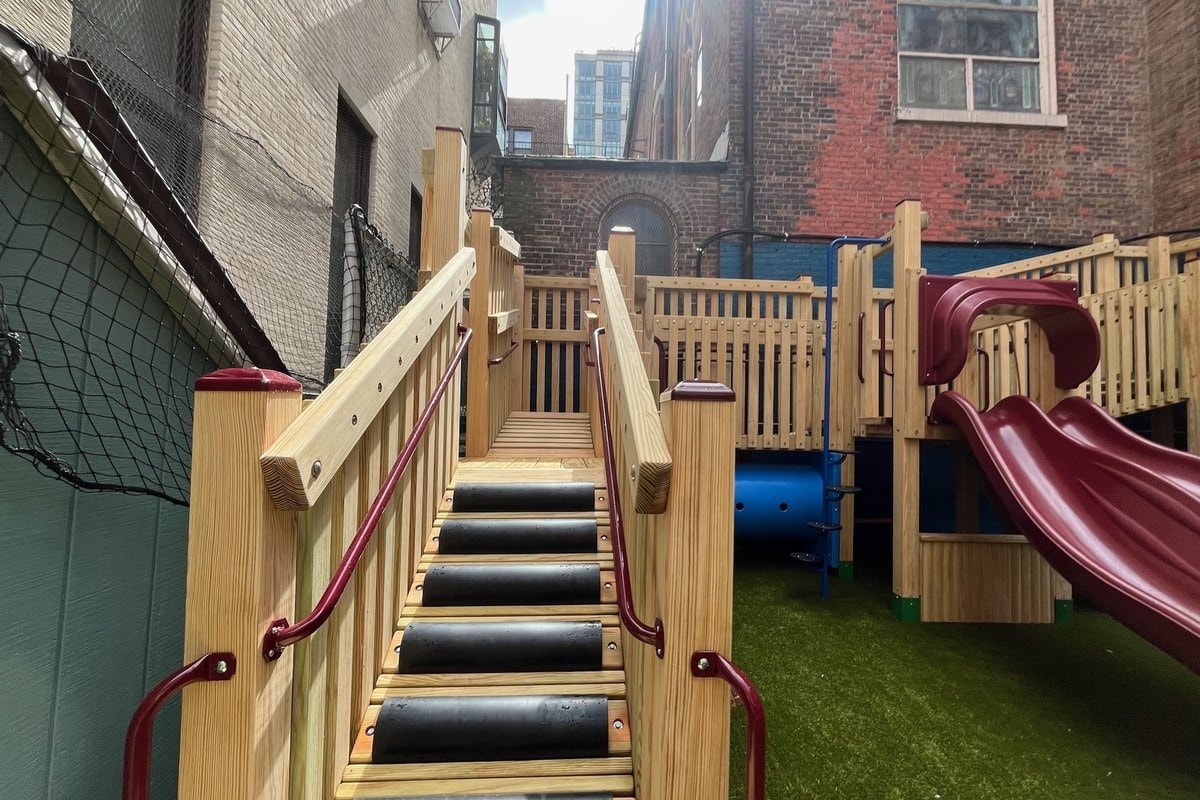
Close-up of the rubber-treaded entry staircase with burgundy handrails, red slide visible behind.
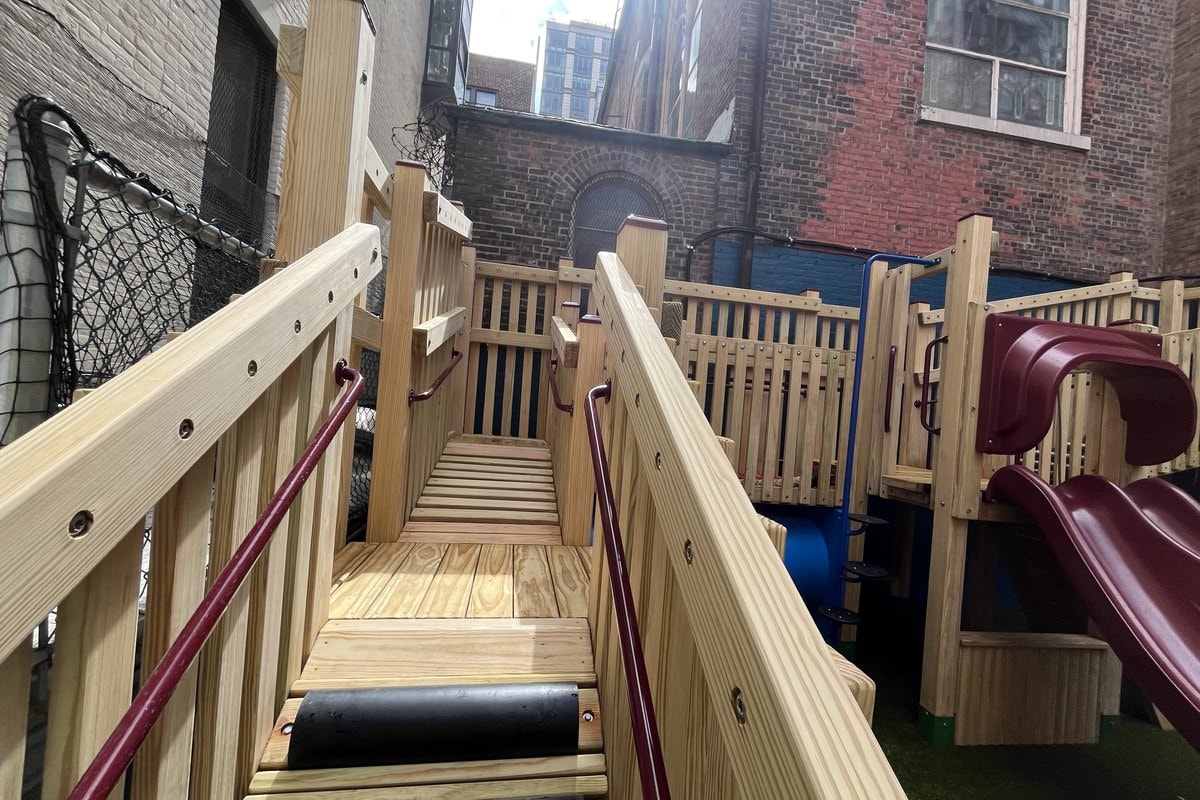
Looking up the ramp and stair run from ground level — wood deck, rubber treads, burgundy rails, red slide at right.
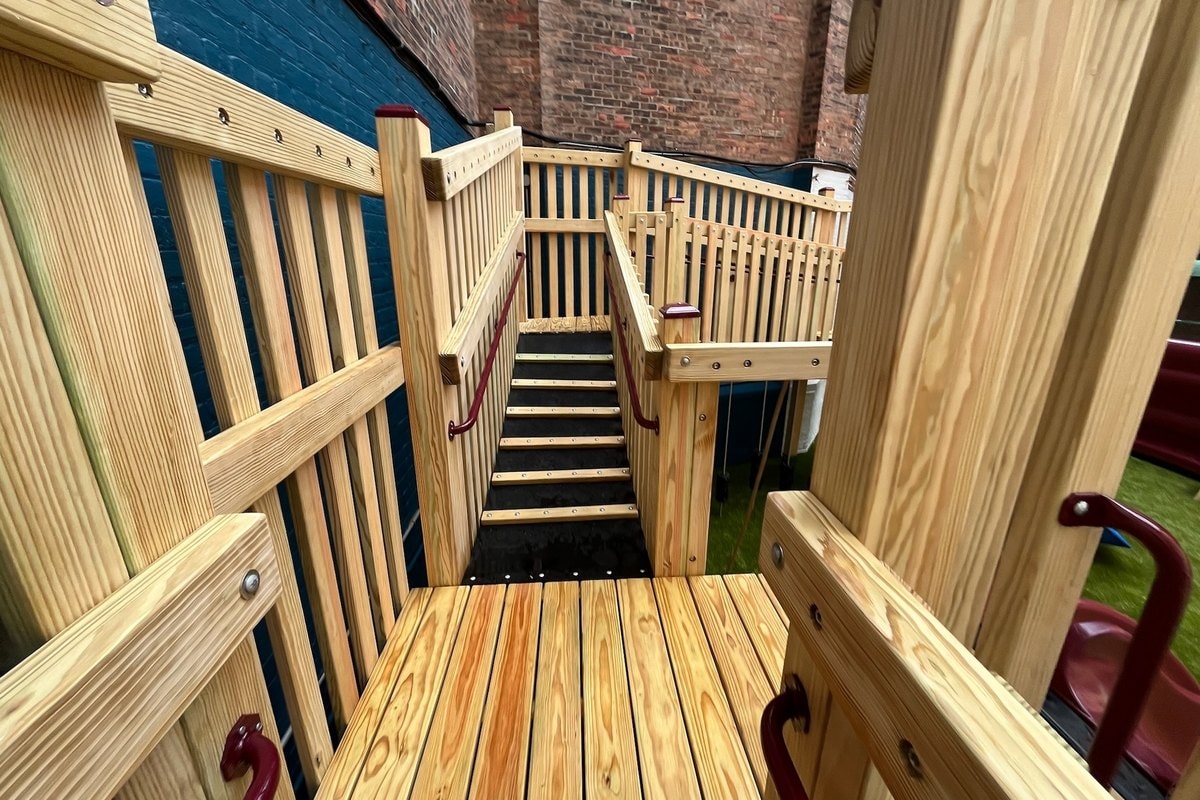
View from the upper deck looking down the stair run — beautiful wood grain, rubber treads, burgundy handrails.
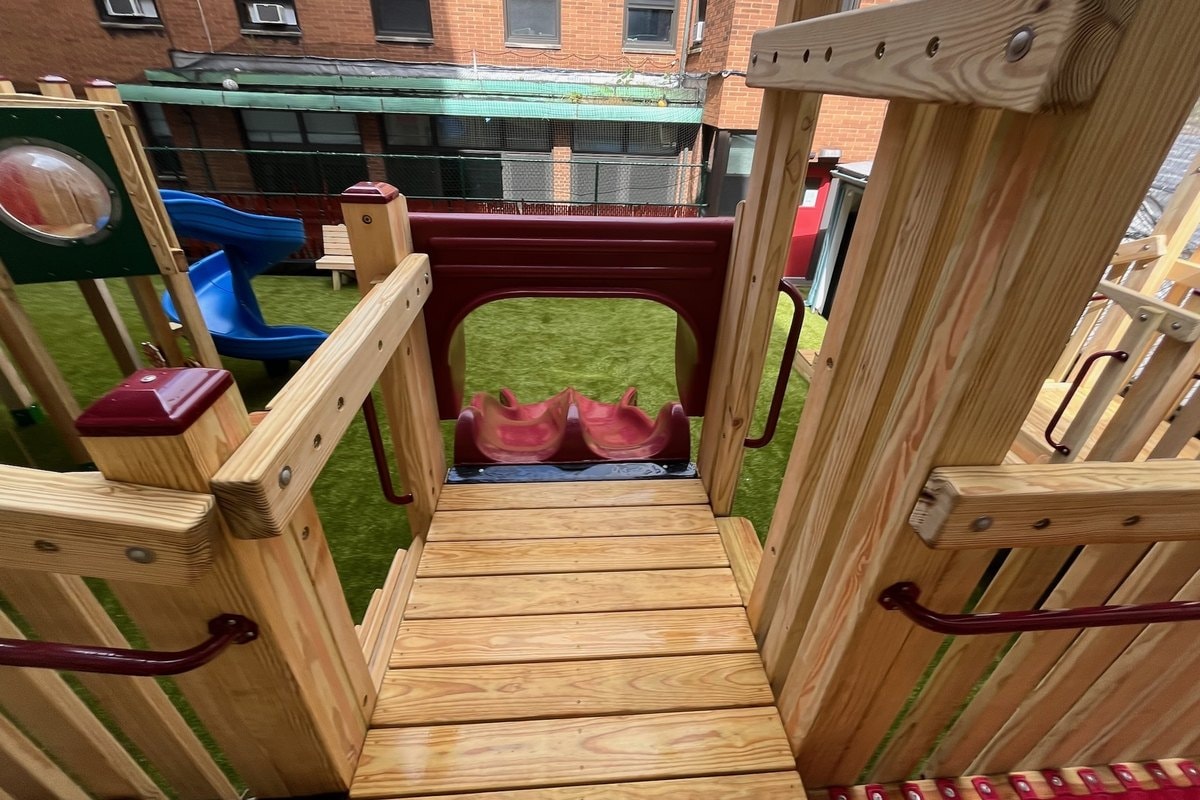
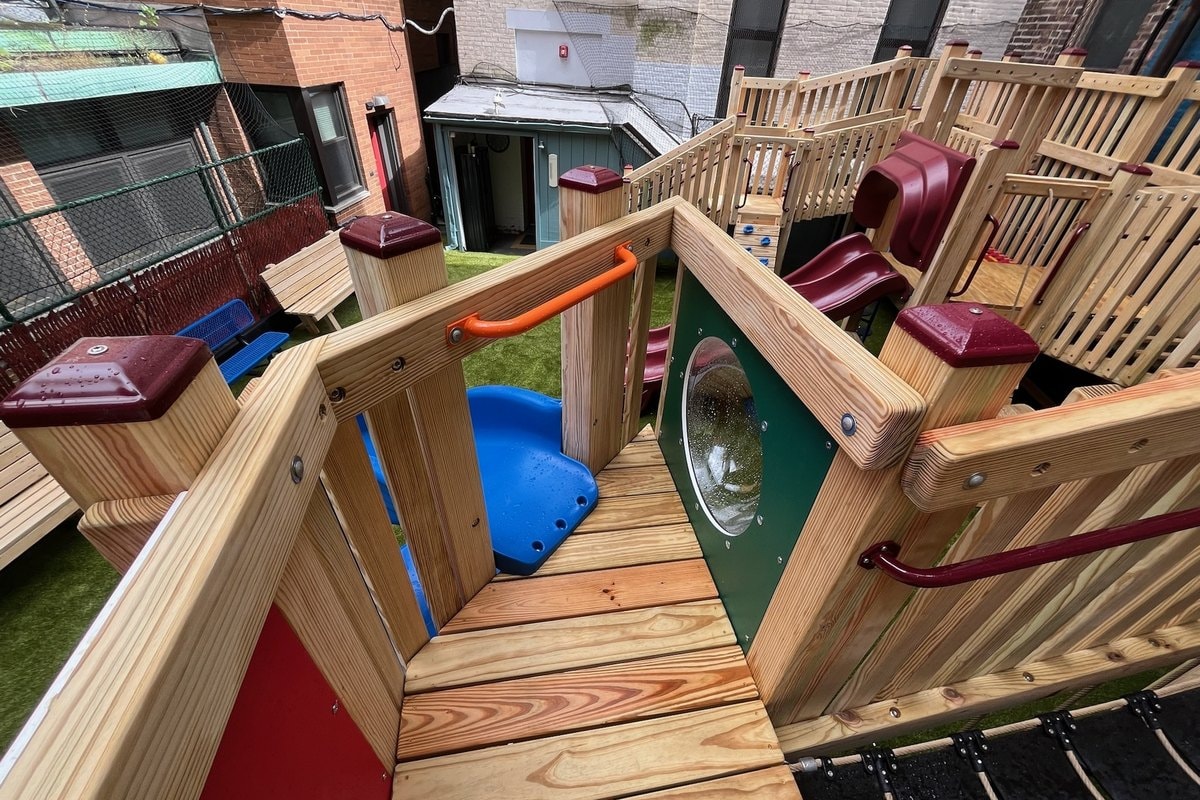
View from upper deck looking toward the slide launch — burgundy tunnel slide entry, blue spiral slide visible beyond, wood deck foreground.
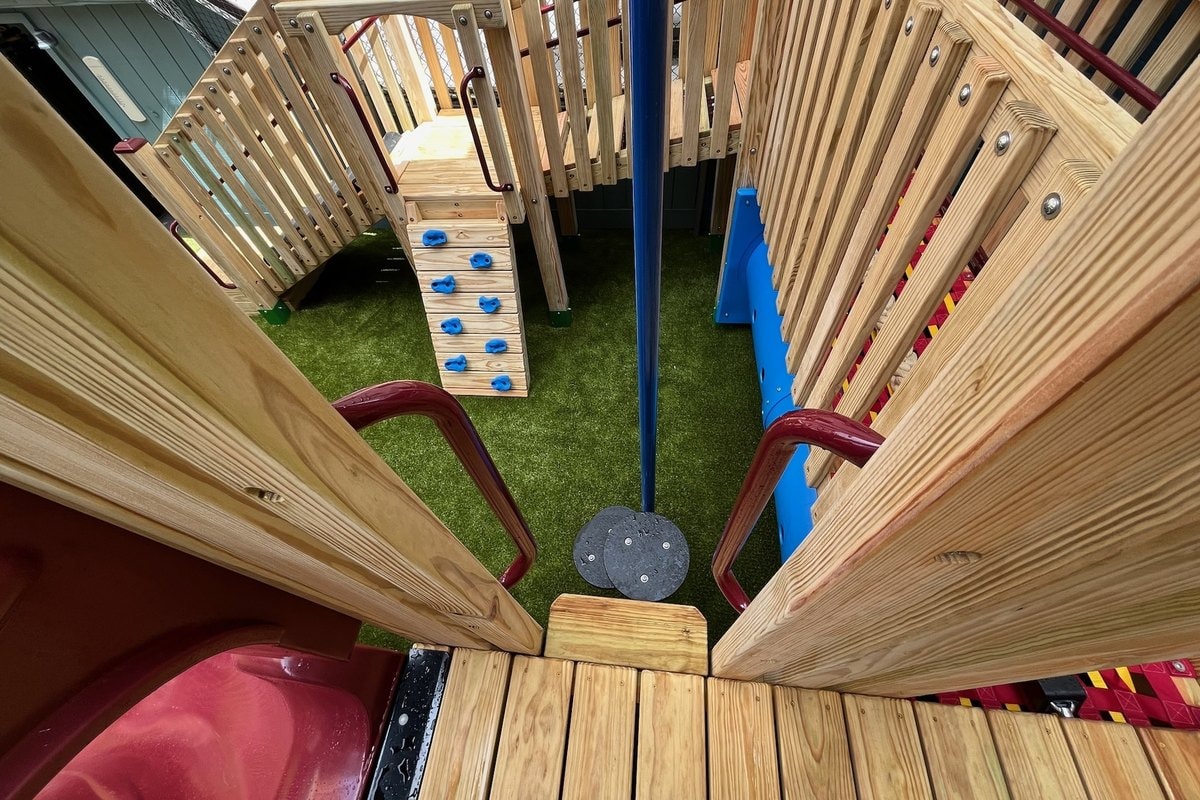
Looking straight down from the upper deck — blue climbing wall with holds at left, red spiral slide entry at bottom, blue tunnel at right.
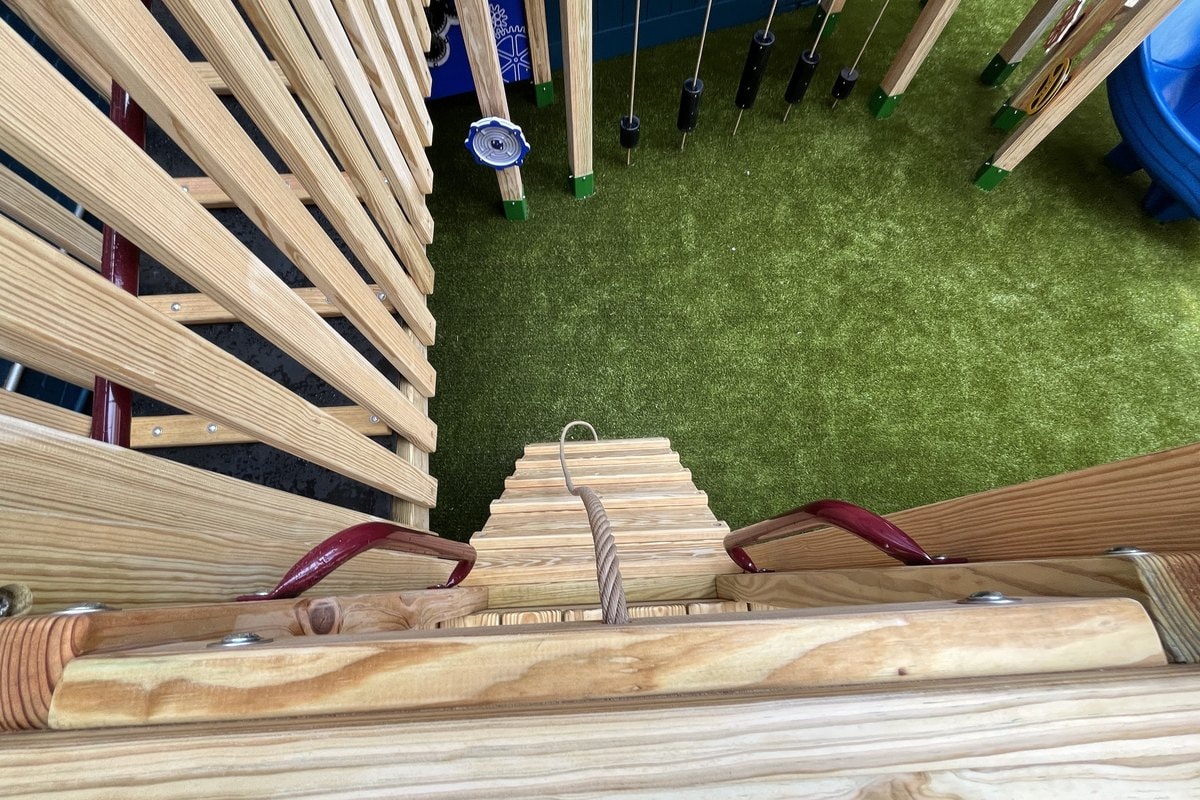
Looking straight down from upper deck — wooden rope ladder descending to turf, play panels with spinners visible in background.
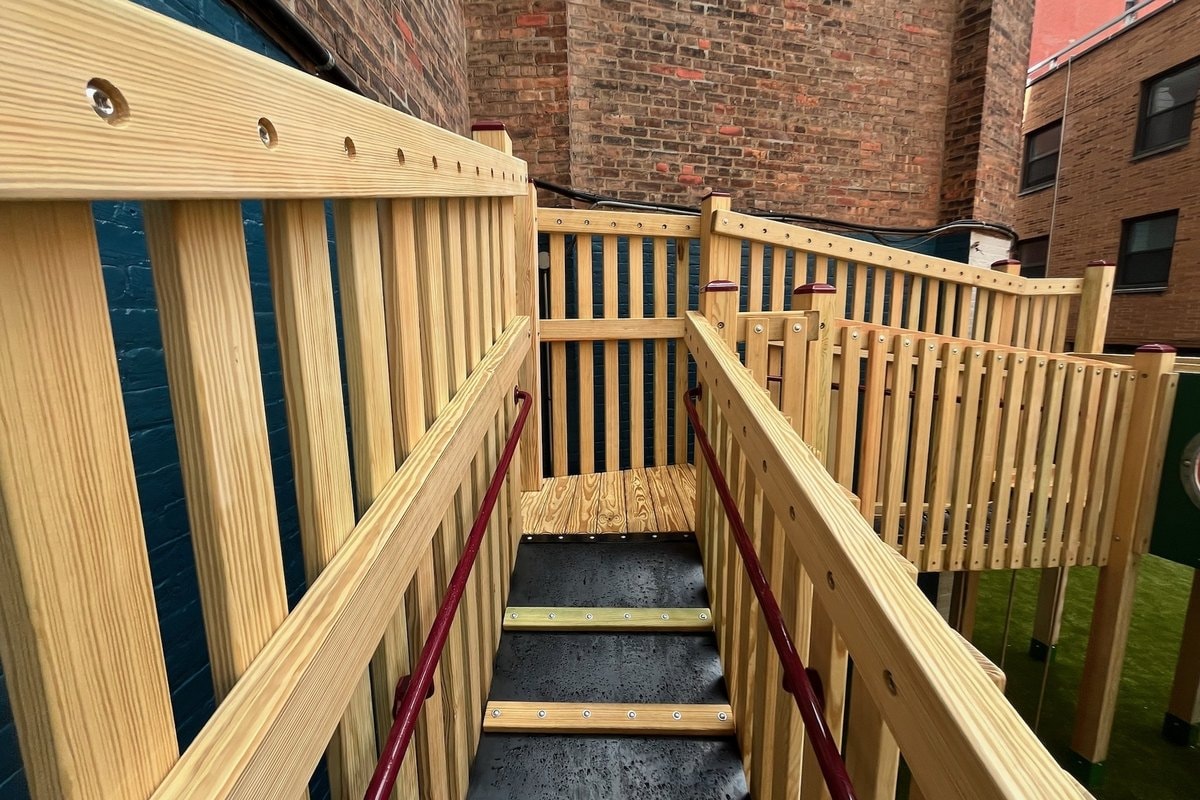
Ground-level view of the main entry staircase — natural wood treads, burgundy steel handrails, brick building backdrop.
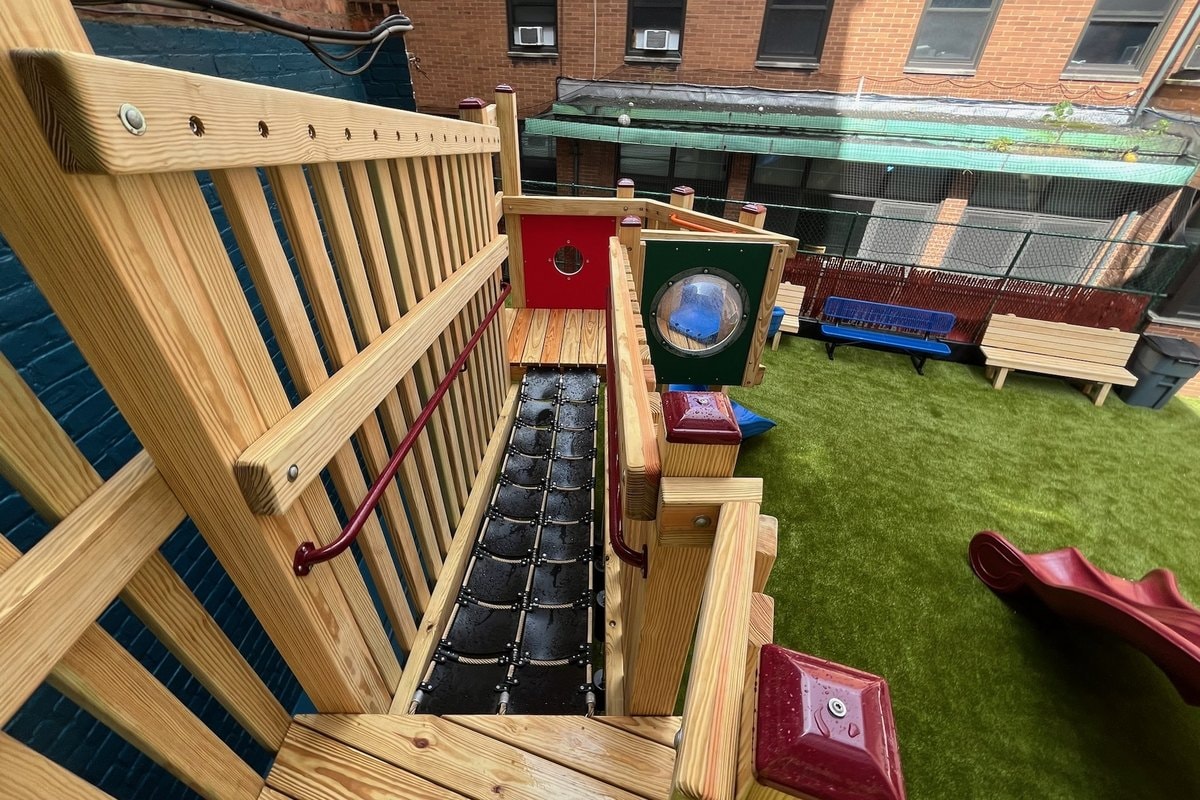
From upper deck looking down — rope bridge leading to red and green porthole panels, blue and wooden benches visible in background.
From upper deck looking down at lower deck — wood plank walkway, green panel with porthole, blue rocker at left, red slide entry at right.
Wide elevated shot of the full courtyard — burgundy slide center, blue spiral slide right, multi-level wood deck, artificial turf, brick surrounds.
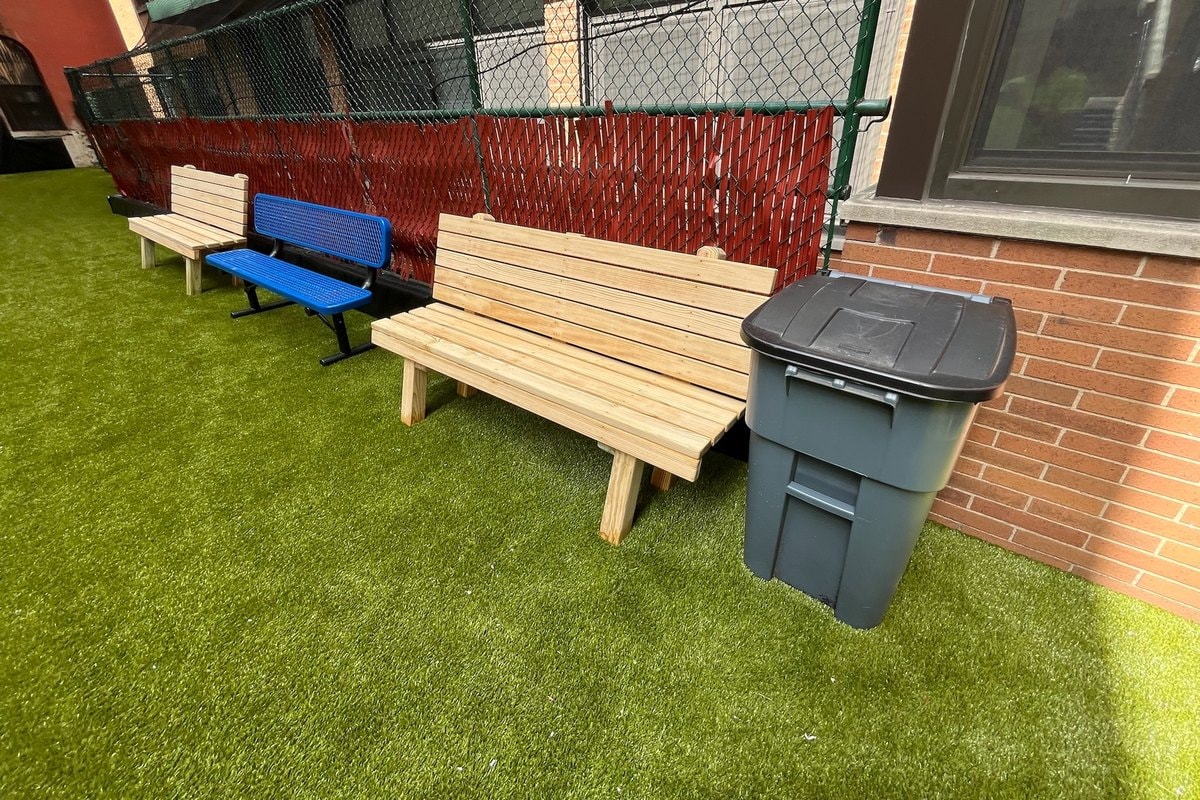
Ground-level shot of the bench area — two natural wood benches and one blue metal bench against the fence, artificial turf, brick building at right.
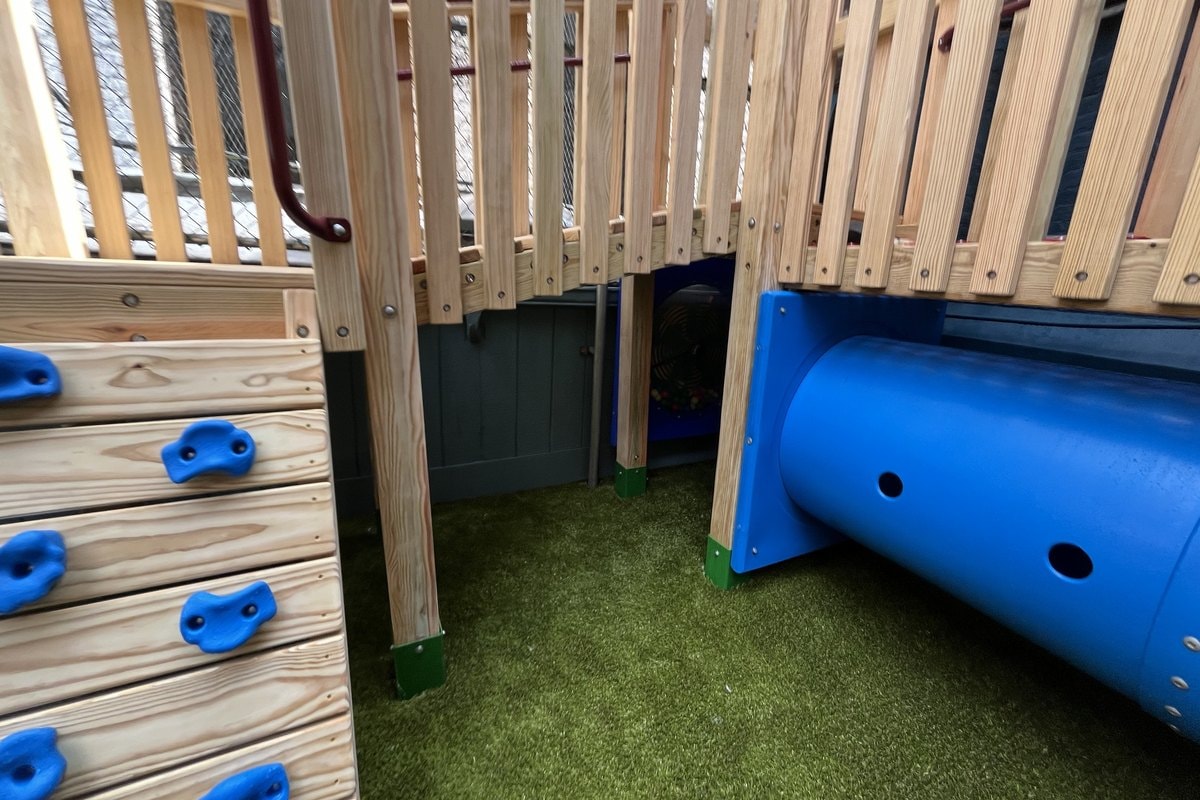
Ground-level detail — blue climbing wall with holds at left, blue horizontal tunnel at right, under-deck space visible center.
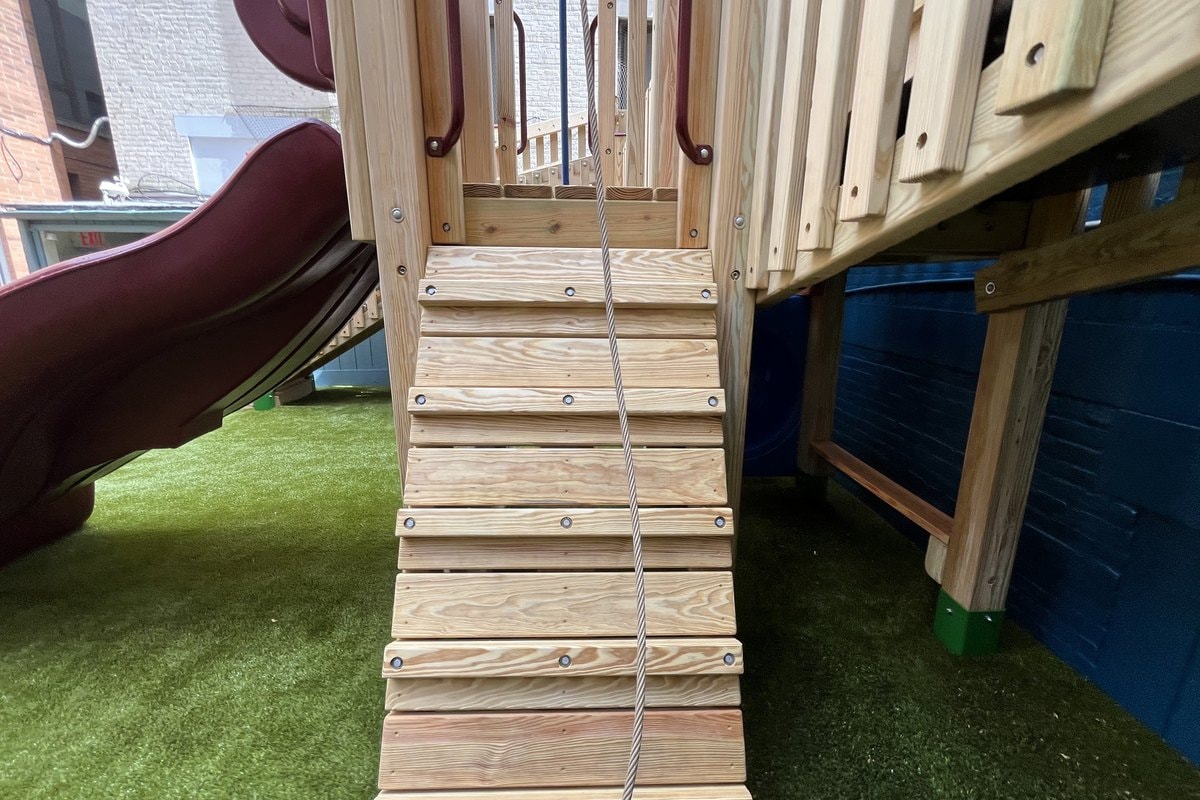
Ground-level view of the rope-assisted ramp leading up to the deck — natural wood treads with rope guide rail, burgundy slide visible at left.